
Palm Beach Residence Case Study: Exterior Renderings and Watercolors at Via Las Brisas
How Xrender Studio produced exterior renderings with landscaping and watercolor renderings for a Palm Beach residence at 228 Via Las Brisas, designed by Roy & Posey.
Posted By
AndyPosted On
Jul 17, 2026
Photorealism is not always the right answer. Traditional residential architecture, and Palm Beach architecture in particular, has been presented in watercolor for the better part of a century. The medium is softer, warmer, and reads as a drawing rather than a photograph, which is sometimes exactly what a design deserves.
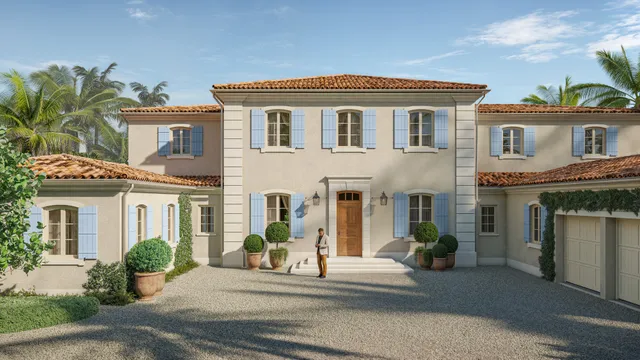
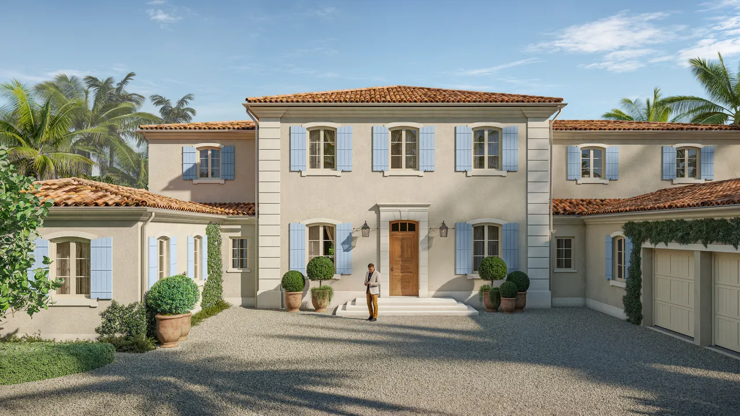
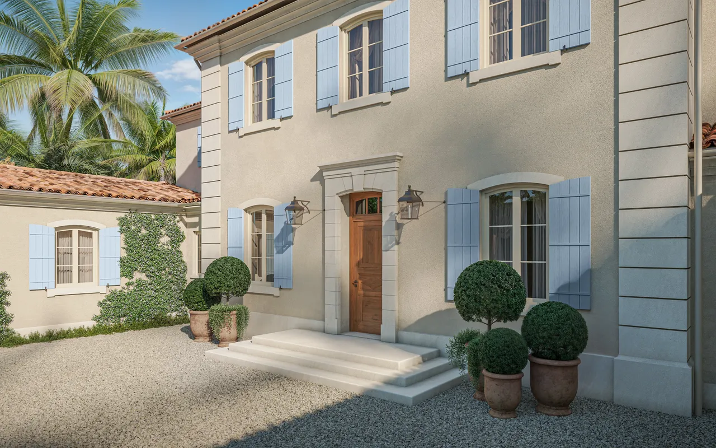
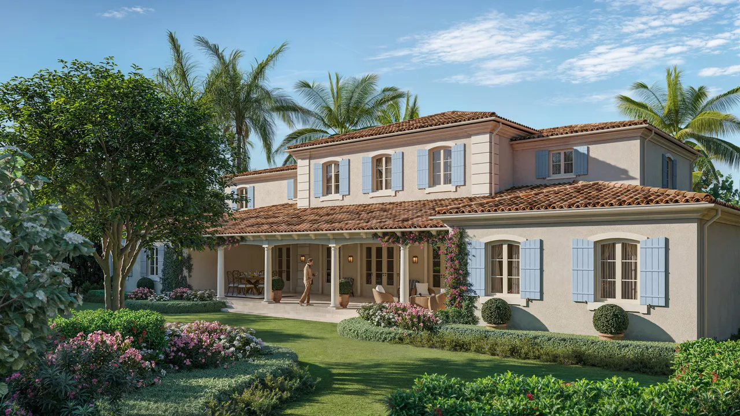
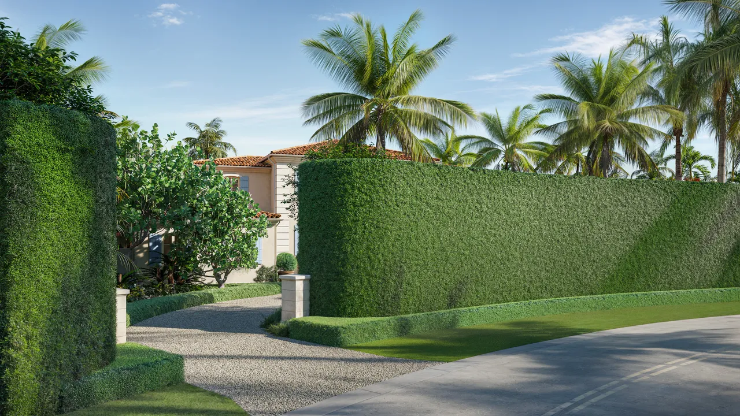
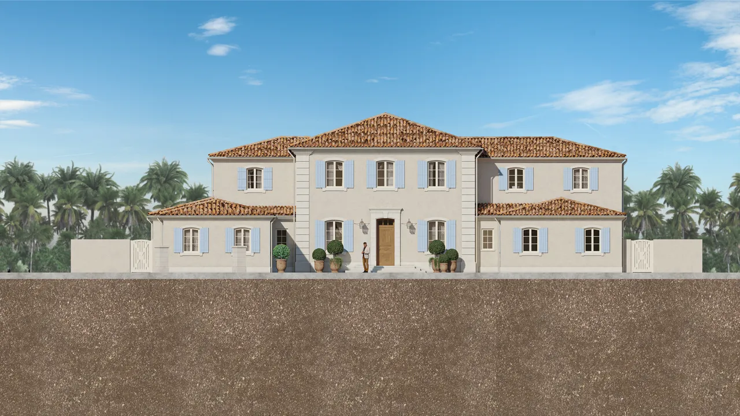
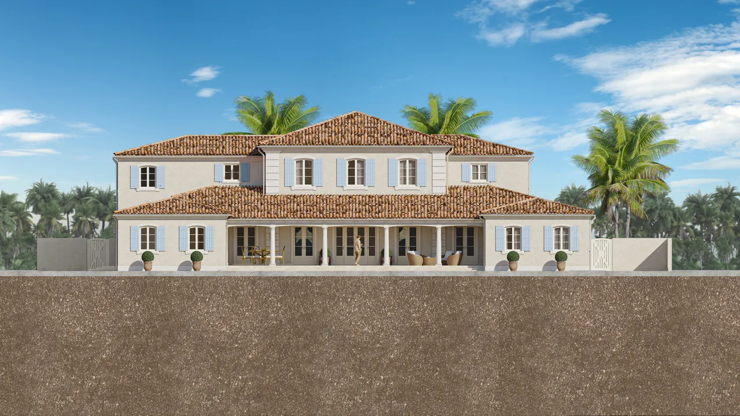
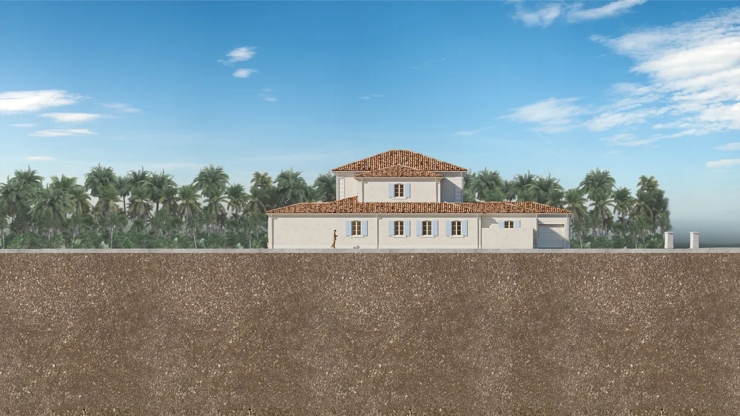
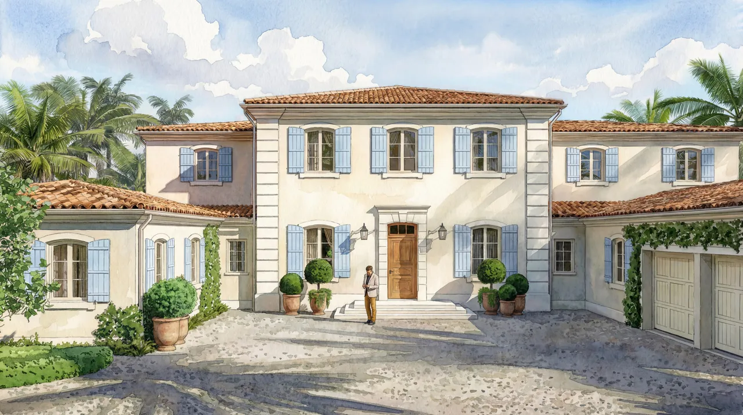
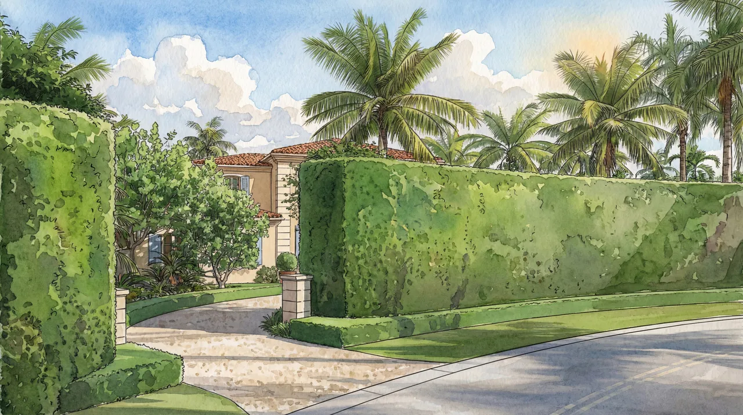
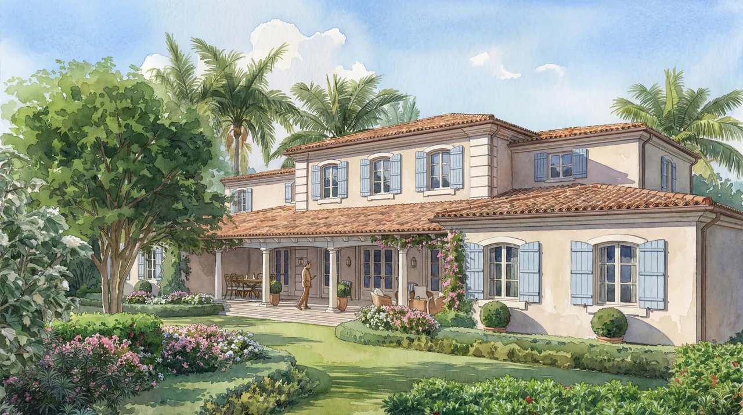
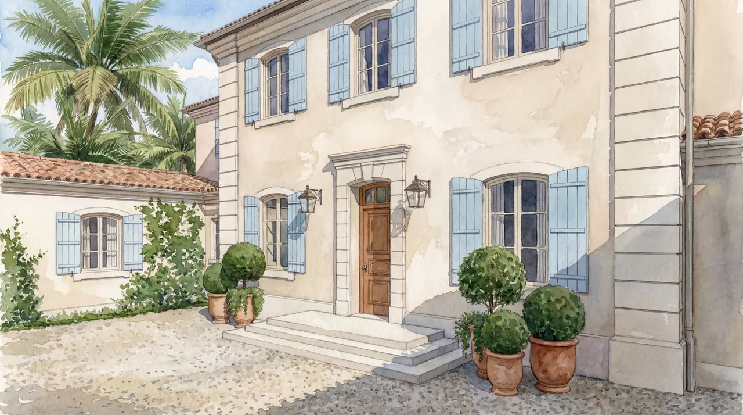
On the private residence at 228 Via Las Brisas in Palm Beach, designed by Roy & Posey, we produced both: photorealistic exterior renderings with the landscaping, and watercolor renderings of the same house.
The project
228 Via Las Brisas is a private residence in Palm Beach. Roy & Posey is a West Palm Beach firm that practices architecture, landscape architecture and interior design together, which shaped how we approached the images.
Our scope was the exterior views, including the landscaping, plus a set of watercolor renderings.
The challenge
Producing two visual languages for one house puts specific demands on the work:
- Both versions have to be the same house. The photorealistic renderings and the watercolors have to agree on proportion, material and light. If the watercolor flatters what the render shows honestly, neither can be trusted.
- The landscape is design, not filler. When a firm designs the architecture and the landscape together, the planting, hardscape and how the house sits in its garden are part of the design. Generic vegetation dropped around the building would misrepresent the project.
- A watercolor has to read as a watercolor. The value of the medium is in its looseness and warmth. If it reads as a photorealistic render with an effect applied over it, it loses the reason for choosing it.
Our approach
As on every project, we start by reading the plans and studying the materials, so we understand the design before we model it.
- Composition first. We establish the viewpoints that best present the house in its garden, and share early clay-model previews so the framing is agreed before we invest in detail.
- Landscape treated as part of the design. We build the planting and hardscape from the landscape drawings rather than filling in around the building.
- Photorealistic exteriors. We build the scene to real Palm Beach daylight and apply the specified materials, with our technical team reviewing every image against our quality bar before it reaches the client.
- Watercolors of the same views, so the two sets stay consistent with each other and with the design.
- Two structured revision rounds, so the architect always knows where the project stands.
Standard turnaround is about two weeks, with a fixed quote returned within 24 hours.
Why watercolor still matters
A photorealistic rendering answers the question "what will this look like when it is built." A watercolor answers a different one: "what kind of house is this." For traditional architecture, and for the design review and presentation culture of Palm Beach, that second question is often the one that matters most. The looser medium invites people to read the design rather than audit the image.
Offering both is not indecision. It is recognizing that a project has different audiences and different moments, and that the right image depends on which conversation you are in.
Work with a West Palm Beach studio
Xrender Studio is a design-led, architect-first visualization studio based in West Palm Beach, with a second office in New York. We work with architects, developers and homeowners across Florida, including West Palm Beach and Miami.
See our 3D rendering pricing guide, or get a fixed quote within 24 hours.
Related Content
Our 3D Rendering Services
See how Xrender Studio can bring your project to life, from exterior and interior renderings to animation and virtual tours.
Serving projects nationwide