
Renovation Rendering Case Study: Palm Beach Loggia Updates at 1500 S Ocean Blvd
How Xrender Studio rendered loggia updates for a Palm Beach residence renovation at 1500 S Ocean Blvd, designed by Bridges, Marsh & Associates.
Posted By
AndyPosted On
Jul 16, 2026
Rendering a renovation is a different problem than rendering a new building. On a new home, everything in the image is designed. On a renovation, most of the house already exists, the owner knows it intimately, and the rendering has to do something harder: show the proposed change sitting convincingly against what is already built.
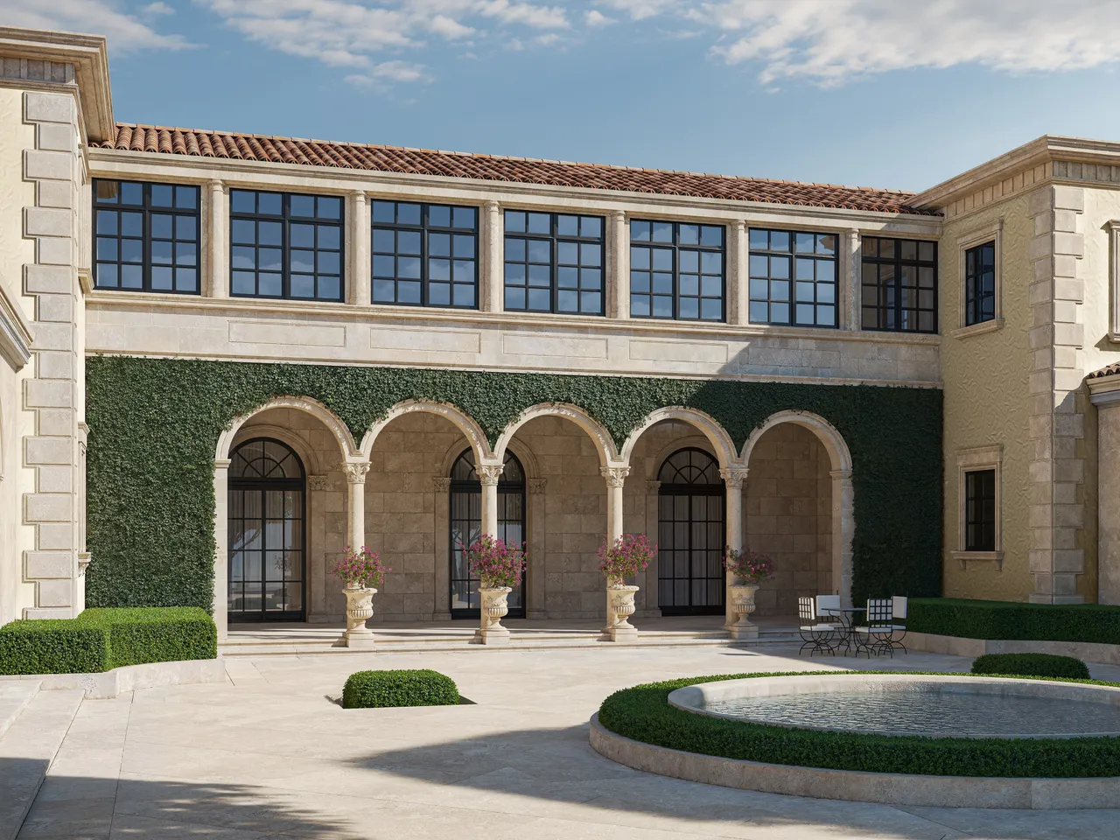
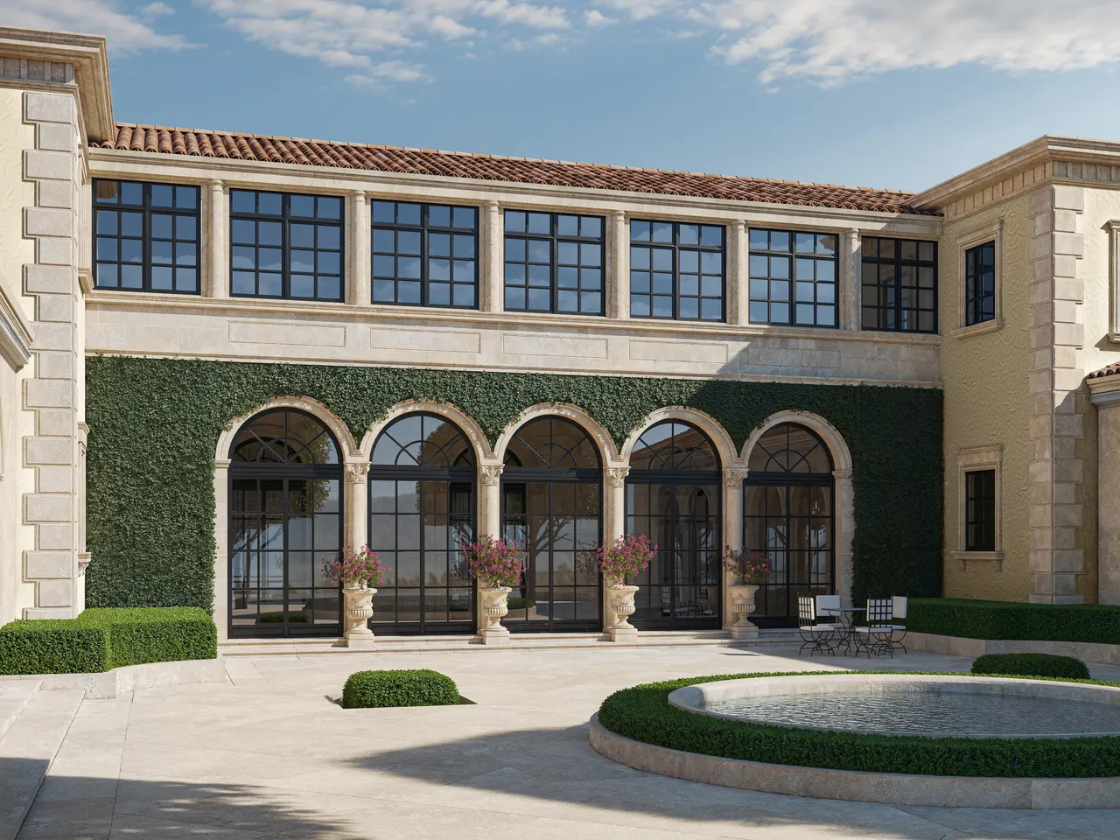
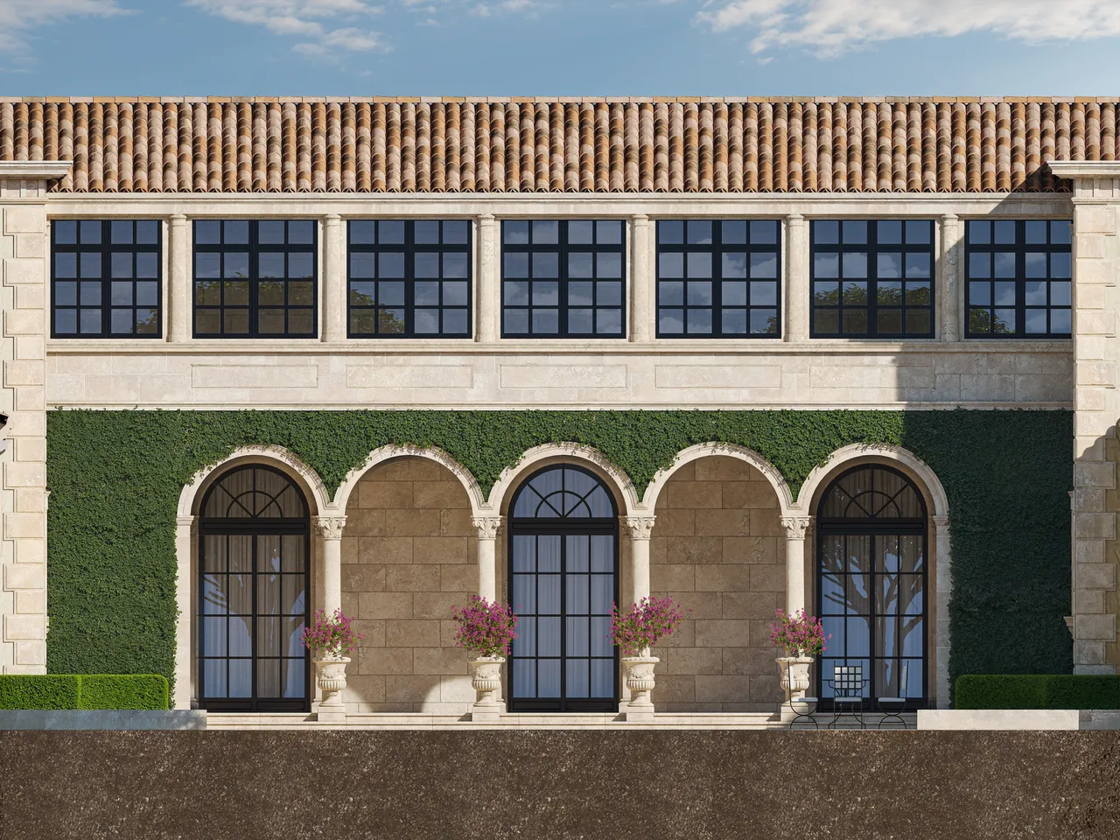
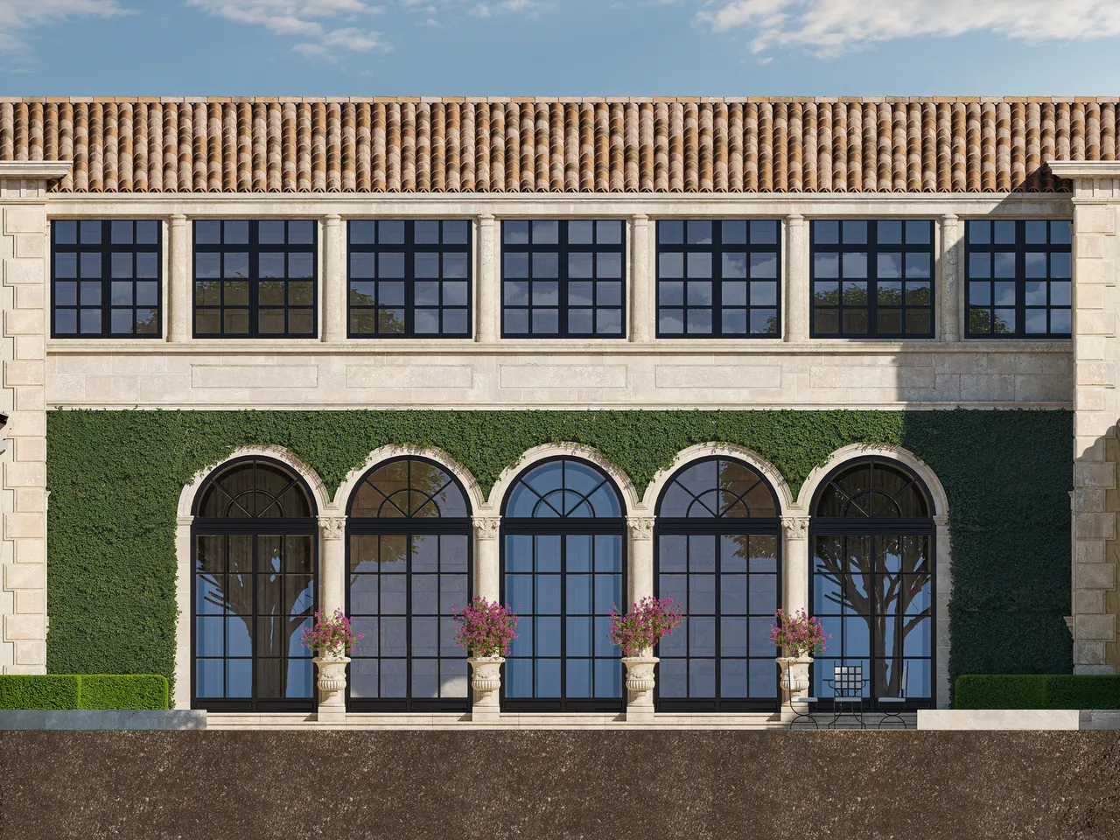
This is a look at the renderings Xrender Studio produced for the loggia updates at 1500 S Ocean Boulevard in Palm Beach, part of an additions and renovation project to an existing residence, designed by Bridges, Marsh & Associates, a Palm Beach firm practicing since 1983 across high-end residential, historic renovations and municipal work.
The project
1500 S Ocean Boulevard is an existing private residence in Palm Beach undergoing additions and renovation. Our part of the work was visualizing the updates to the loggia, working from the architect's drawings and material selections.
The loggia is a signature Palm Beach room: covered, open to the outside, and the place where the house meets the climate. It is defined less by its walls than by how light, shade and air move through it.
The challenge
Renovation work puts specific demands on a rendering:
- Matching what already exists. The proposed updates have to sit believably against the existing house, its materials, proportions and finishes. Any mismatch reads immediately as wrong to an owner who knows the building.
- Showing the change honestly. The rendering's job is to let everyone see exactly what is different, not to flatter the design.
- Getting indoor-outdoor light right. On a loggia, the light is the architecture. If the shade, reflected light and the transition from covered space to open sky are not accurate, the image will not feel like the real room.
Our approach
We start by reading the drawings and studying the material selections, so we understand the design before modeling it. On a renovation this matters even more, because the new work has to be built on an accurate reading of the existing conditions.
- Composition first. We establish the viewpoints that best show the updated loggia in relation to the existing house, and share early clay-model previews so the framing is agreed before we invest in detail.
- Light and materials. We build the scene to real Palm Beach daylight and apply the specified materials, with particular attention to how the covered space handles light and shade.
- Photorealistic rendering, with our technical team reviewing every image against our quality bar before it reaches the client.
- Two structured revision rounds, so the architect and owner always know where the project stands.
Standard turnaround is about two weeks, with a fixed quote returned within 24 hours.
Why it matters for renovations
On a renovation, the owner is being asked to approve a change to a house they already live in and know well. Drawings alone rarely settle it. An accurate rendering lets them see the proposed work in the real context of their home, in real light, and decide with confidence, before anything is demolished or built.
That is the same standard we hold on every project: accurate to the design, honest about the materials, true to the place.
Work with a West Palm Beach studio
Xrender Studio is a design-led, architect-first visualization studio based in West Palm Beach, with a second office in New York. We work with architects, developers and homeowners across Florida, including West Palm Beach and Miami.
See our 3D rendering pricing guide, or get a fixed quote within 24 hours.
Related Content
Our 3D Rendering Services
See how Xrender Studio can bring your project to life, from exterior and interior renderings to animation and virtual tours.
Serving projects nationwide