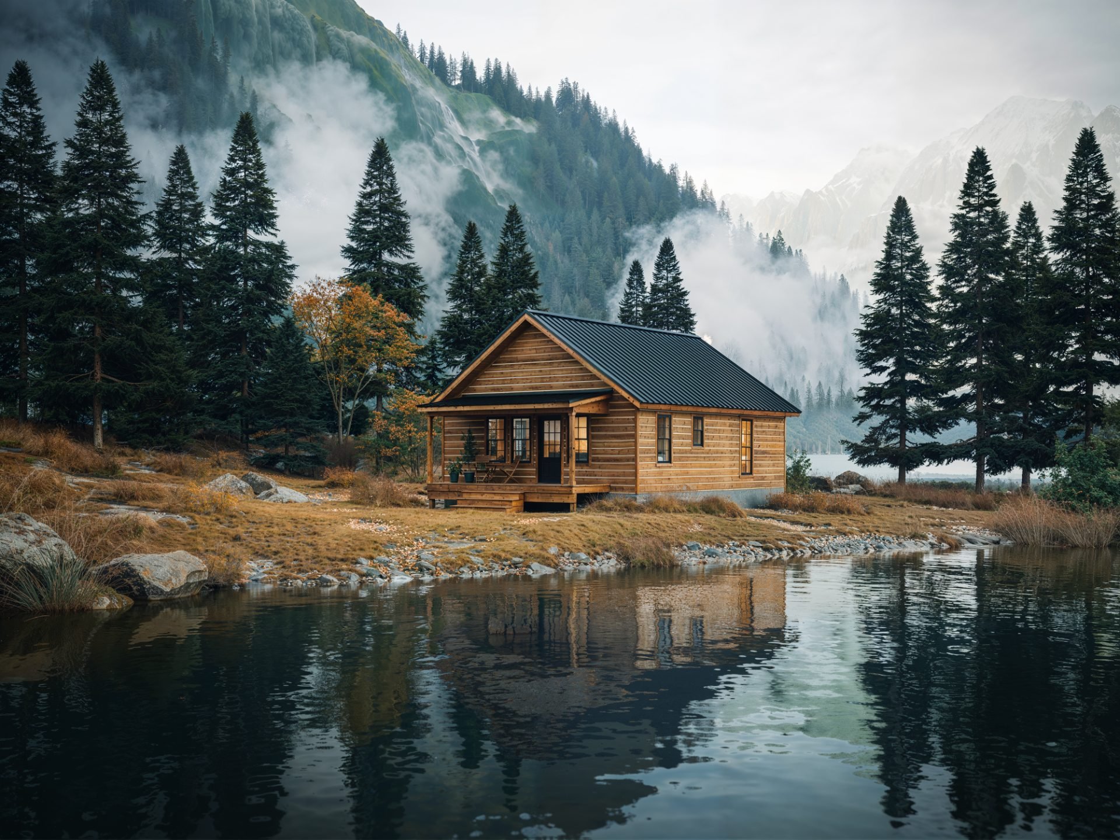
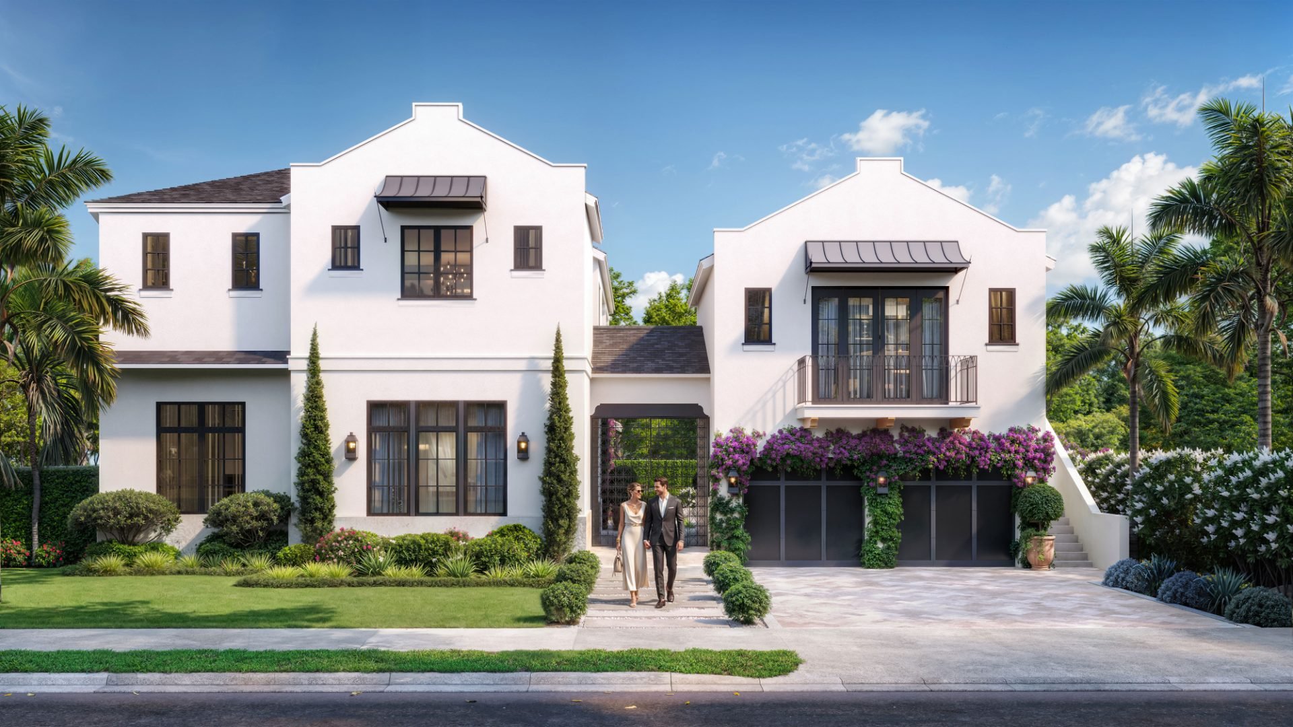
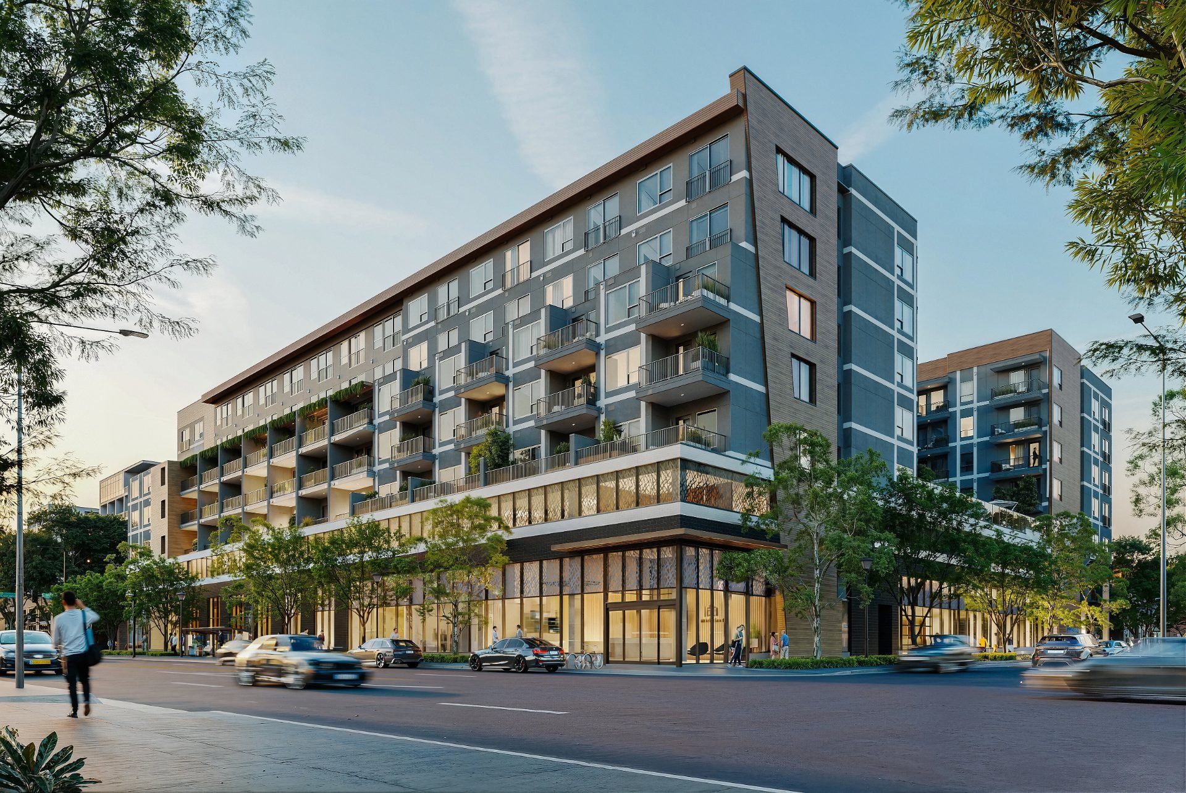
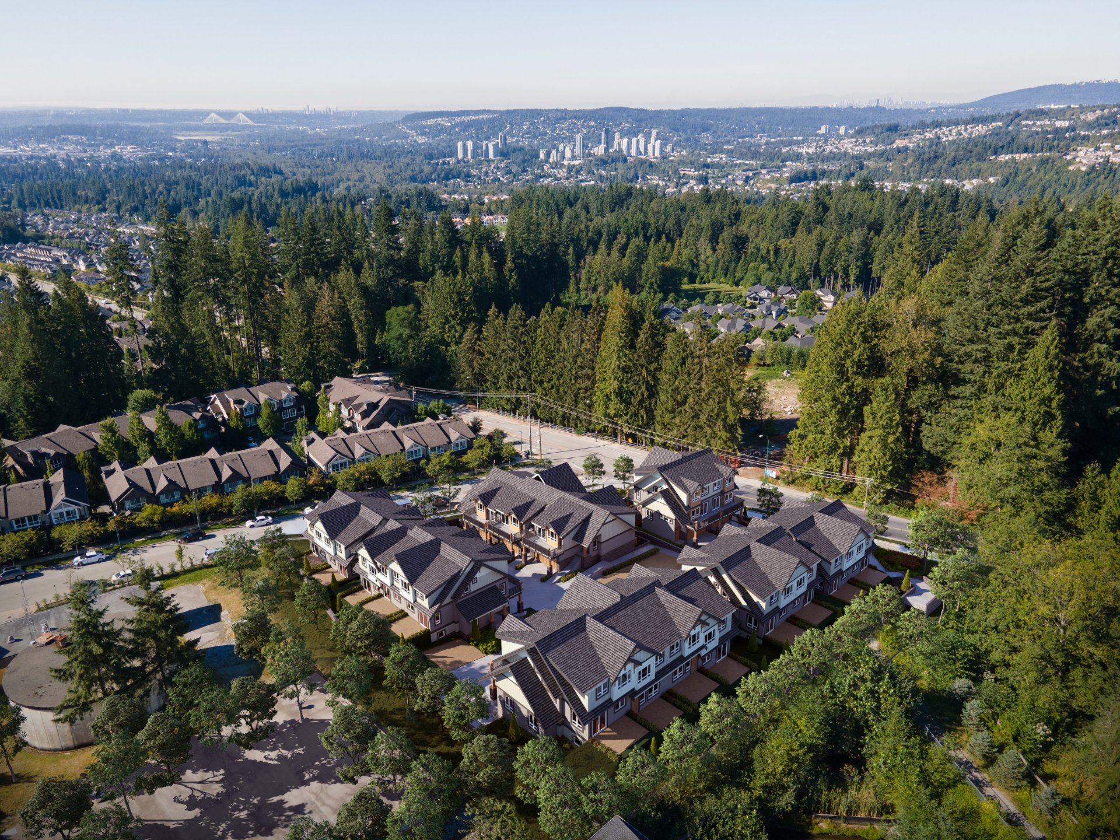
Exterior Renderings
Photorealistic facades, streetscapes and aerials that make approvals and pre-sales easier.

Photorealistic 3D renderings for architects, developers and builders. Fixed quote in 24 hours, delivered on time, every time.
Get a Free QuoteTell us about your project. We reply within 24h.
No spam. We only use your info to prepare your quote.






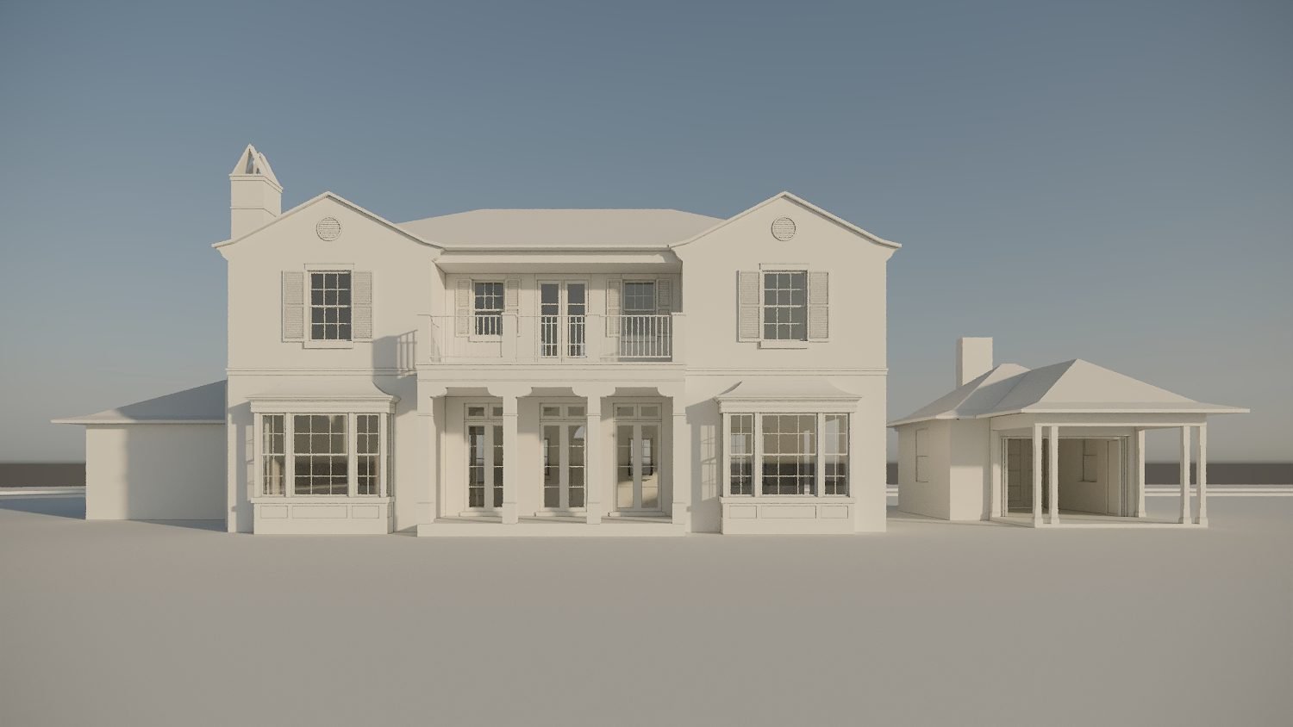
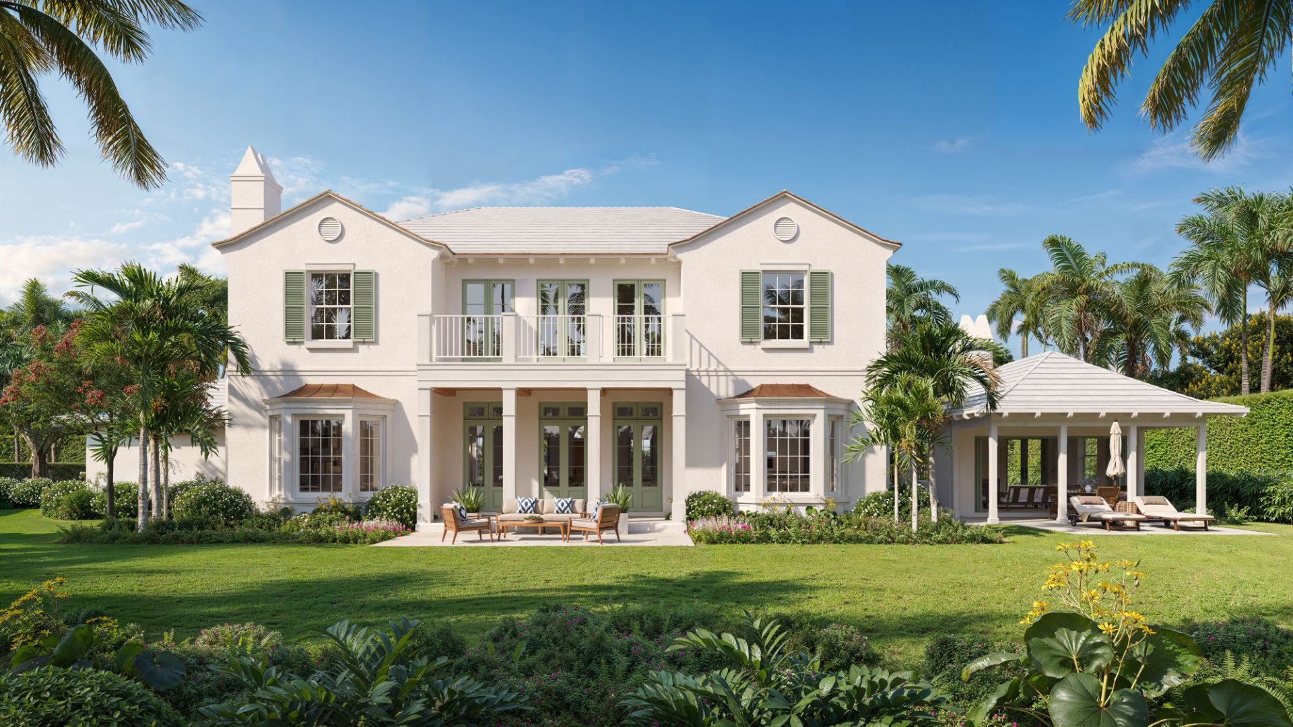
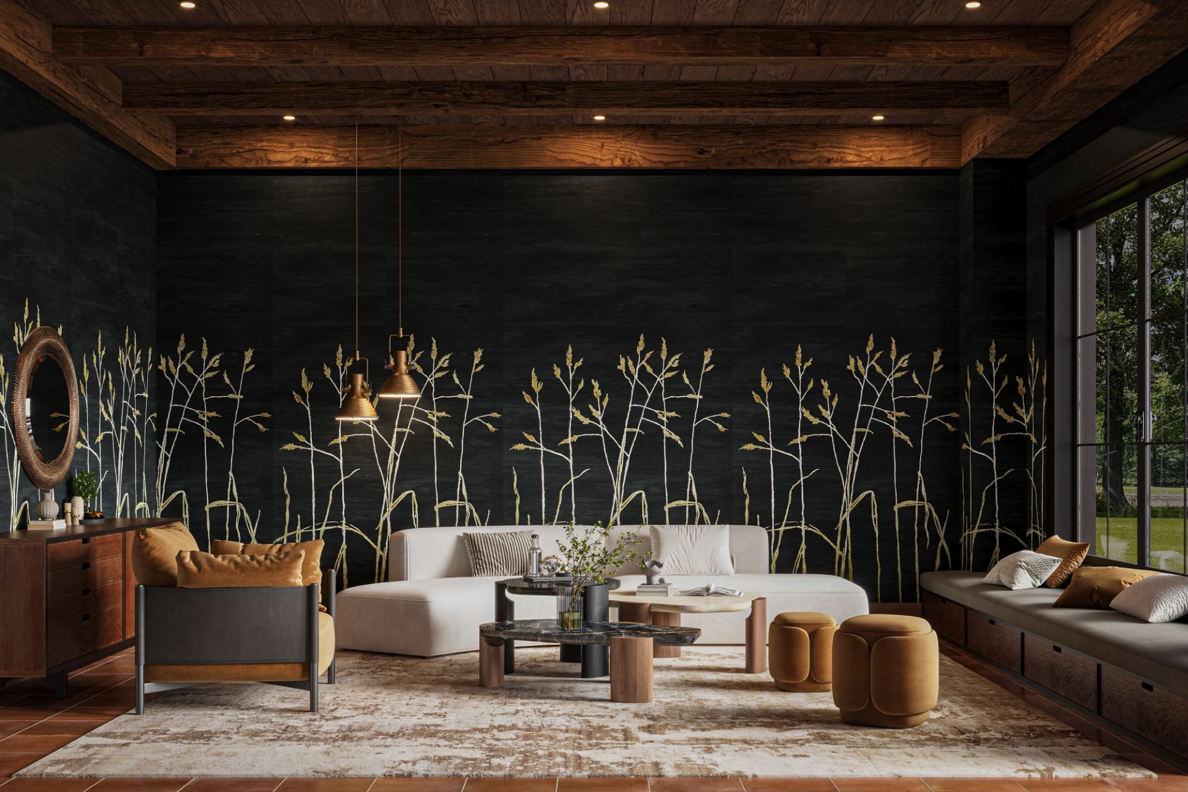
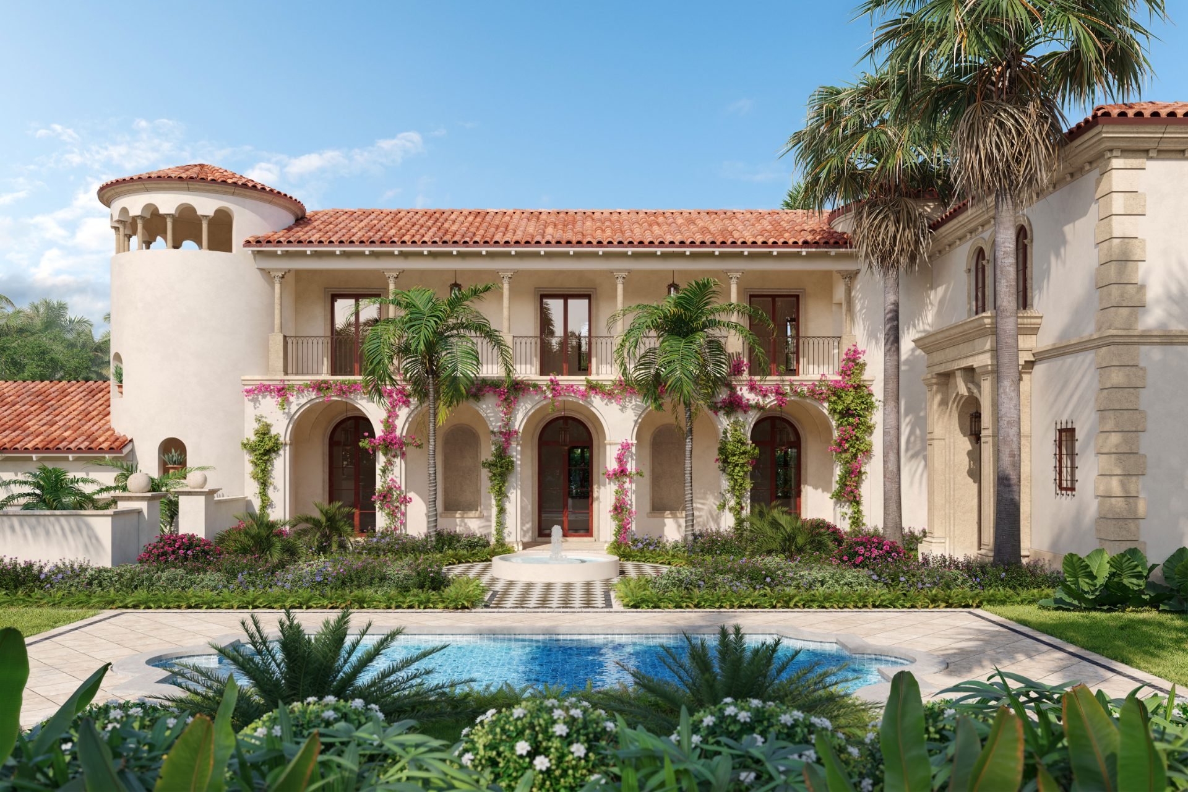
Renderings that feel photographed, not modeled.
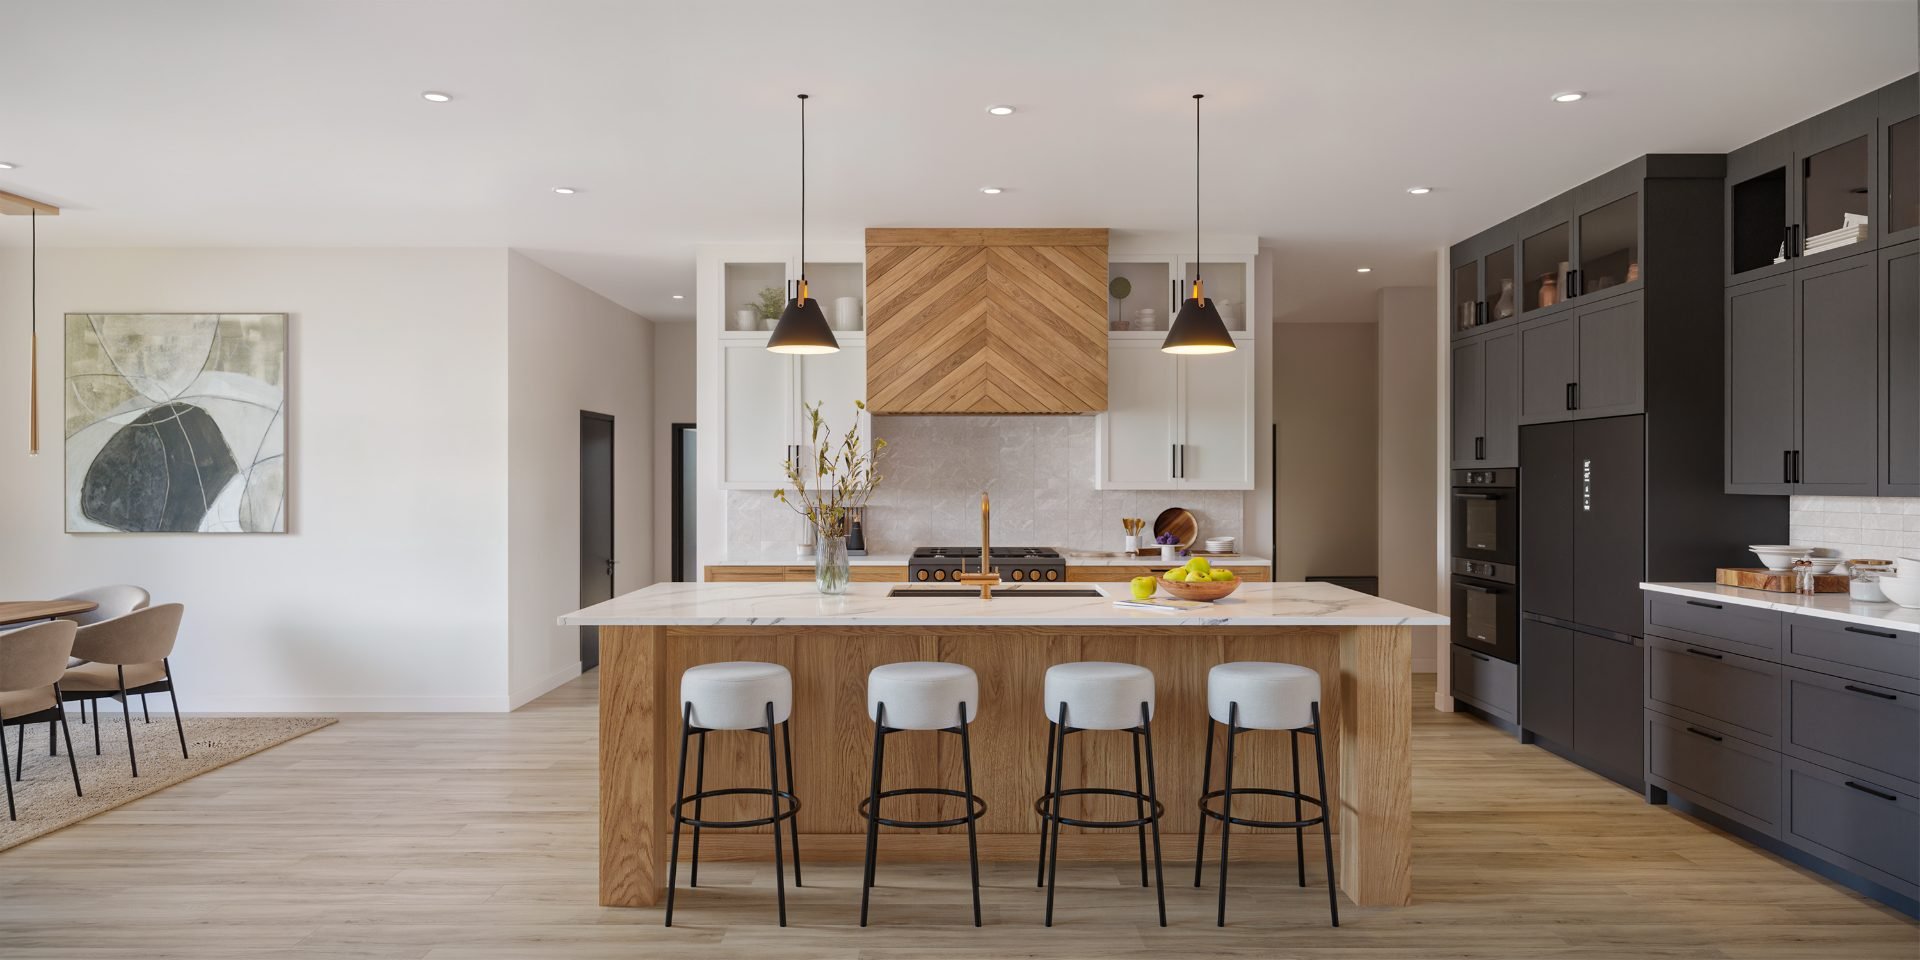

Every angle chosen to sell the project.
“Andy and his team provide exceptional renderings for us at Zook Cabins. Their integrity, service and attention to detail are unmatched.”
James StoltzfusDesign Director, Zook Cabins
“Phenomenal service and great renderings. Xrender is an integral part of our design team.”
Christopher VellecaOwner, Federal Hill Group
“Always a pleasure to work with Xrender. Great team, very professional, and a top result every time.”
Urte ZambelliOwner, CONSTRUKT GmbH
“I would highly recommend Xrender Studio. I worked with this group to do nine renderings and a fly-through to showcase specific products in specific spaces. I was very impressed and delighted with the quality of the work.”
Megan StantonSenior Graphic Designer, Kirei
“Xrender was easy to work with on our rendering project and did an amazing job! They took our plans and created gorgeous, lifelike images of our planned home. Their exterior renderings have great lighting, and the interior images show off a beautifully furnished home. We will definitely use them again for more projects!”
Justin JacobsPresident, Grand Endeavor Homes
“Excellent experience working with this team of professional artists. They always strive to hit our fast deadlines and provide an excellent product.”
Anita WursterPartner - Chief Financial Officer, Spina O'Rourke
Every project is quoted flat, by scope, no hourly surprises. Most architectural renderings range from $600 to $2,500 per image, depending on type and complexity (conceptual, exterior, interior, residential or commercial). Volume pricing is available for development packages.
Get Your Exact Quote in 24hMost projects range from $600 to $2,500 per image depending on type and complexity. Every project is quoted flat, by scope. Request a quote and get your exact price within 24 hours.
Floor plans, elevations, sections, site plans (if available) and references for finishes, furniture, lighting and mood. Sketches help too.
From a few days to a couple of weeks depending on complexity. We confirm the timeline after reviewing your materials.
One round during the modeling (clay) stage and two more on the colored previews.
Yes, custom packages with better rates for multiple or recurring projects.
Send us your plans today and get a fixed quote within 24 hours.
Get a Free QuotePhotorealistic facades, streetscapes and aerials that make approvals and pre-sales easier.
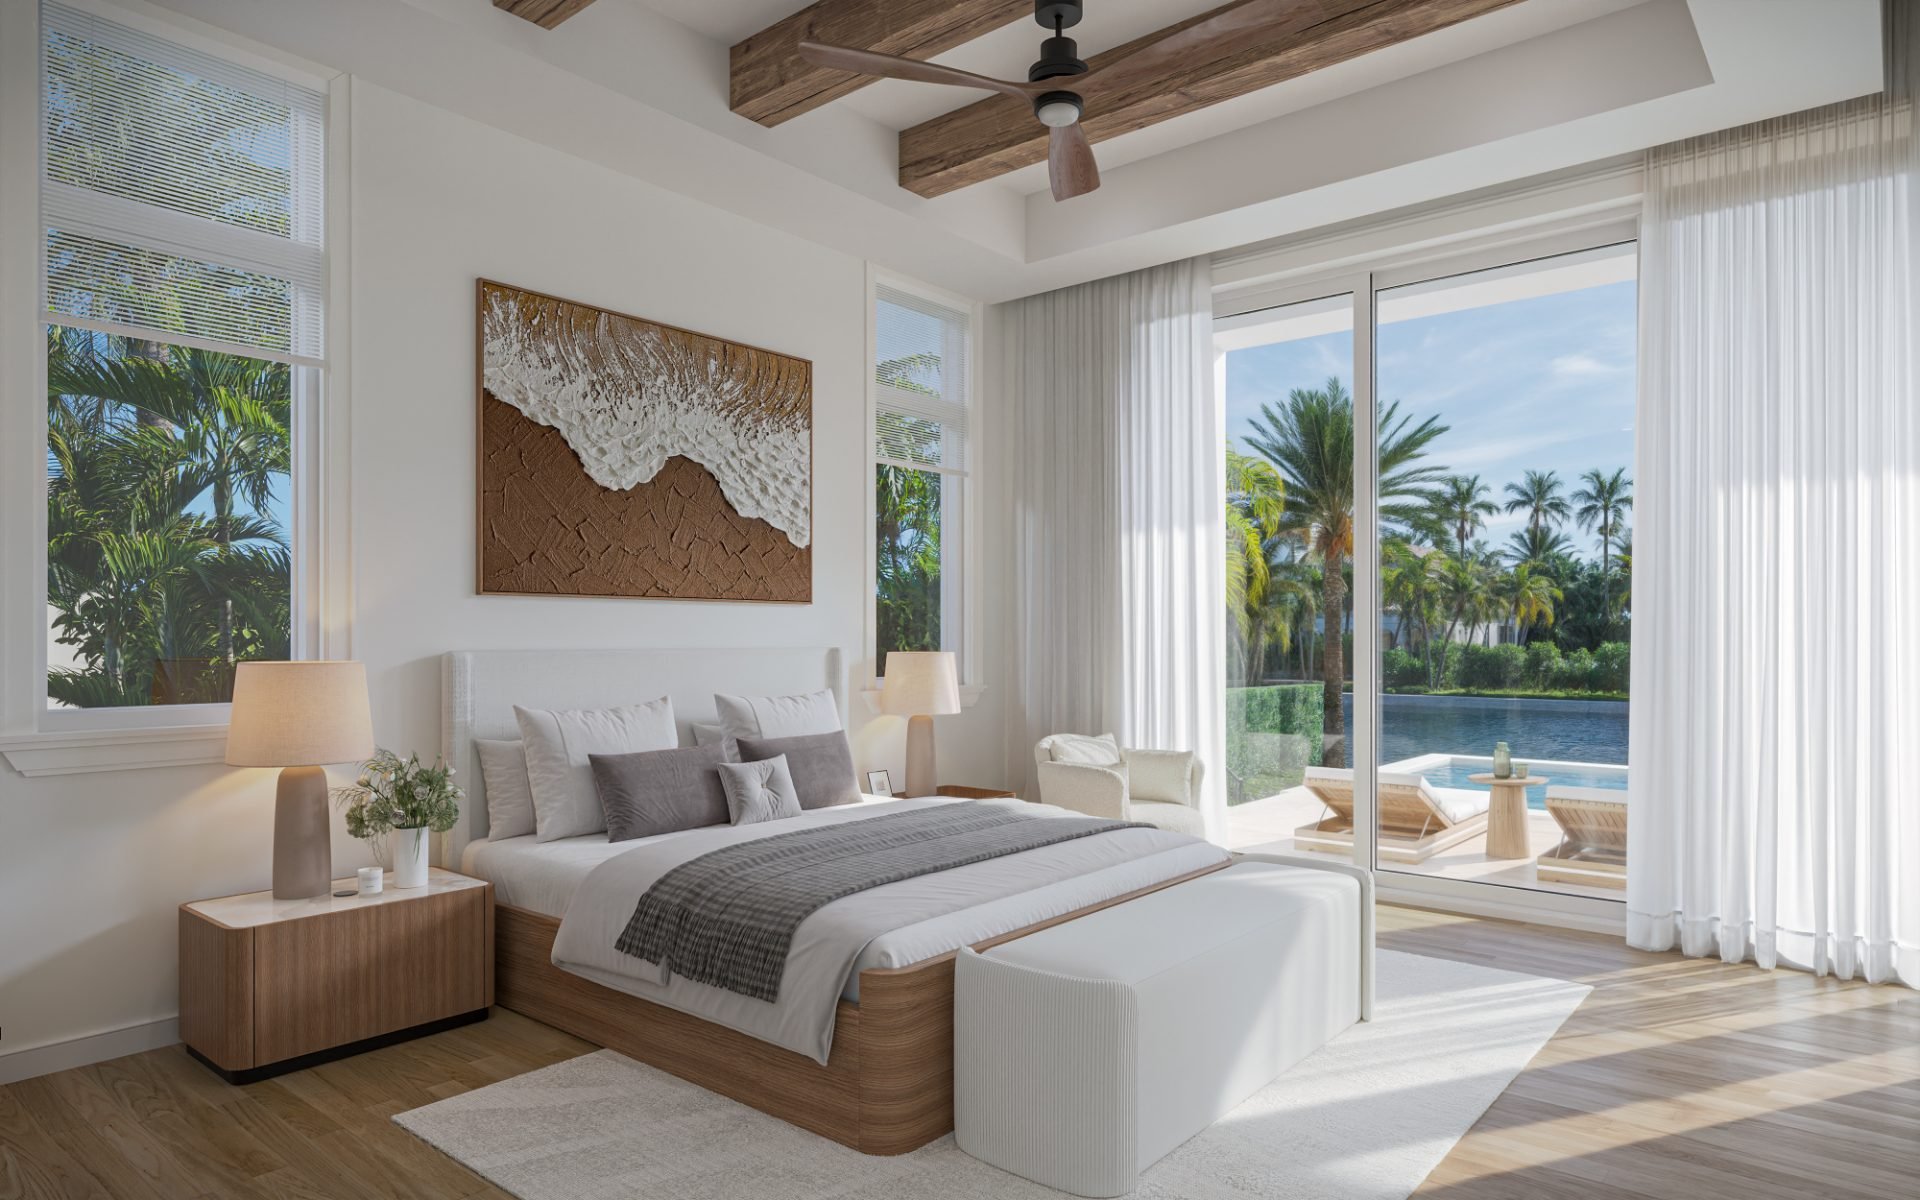
Light, materials and styling resolved down to the last texture.
Cinematic walkthroughs and interactive tours for projects that need to move people.
Floor plans, elevations, references. Sketches work too.
Flat price by scope, no hourly surprises.
Confirm geometry and camera angles early.
Materials, lighting and mood, refined with you.
High-resolution files, on the date we promised.
Xrender Studio works with architects and developers across Florida, from West Palm Beach to Miami, and in New York, San Francisco, Los Angeles and Boston.
Explore our 3D rendering pricing guide or our animation and walkthrough services. Comparing studios? See our guide to the best 3D rendering companies in the U.S.